

Successful laboratory renovations and facility upgrades require more than construction expertise. They require a clear plan, disciplined execution, and consistent communication from start to finish.
At adapt Facility Solutions, we follow a structured project delivery process designed to help organizations confidently navigate complex renovations, infrastructure upgrades, and technology-driven facility improvements. From initial planning through final validation, our team provides the expertise, coordination, and accountability necessary to keep projects moving forward with minimal disruption.
Whether modernizing a research laboratory, upgrading utility infrastructure, or preparing a facility for new equipment and technologies, adapt delivers a predictable process that prioritizes safety, compliance, and operational continuity.
Phase 1: Discovery & Process Assessment
Every successful project begins with a thorough understanding of the process being improved, its operational requirements, and its future goals.
During the discovery phase, our team evaluates how the space is currently being used while identifying both immediate project objectives and long-term facility needs. This assessment creates a strategic roadmap that guides all future planning and decision-making.
Key considerations include:
Existing facility conditions
Operational requirements
Future growth and expansion needs
Regulatory and compliance considerations
Facility utilization and workflow efficiencies
Budget and schedule objectives - ROI
By establishing a clear understanding of project goals from the outset, we create a strong foundation for successful execution.
Phase 2:
Planning, Design & Cost Development
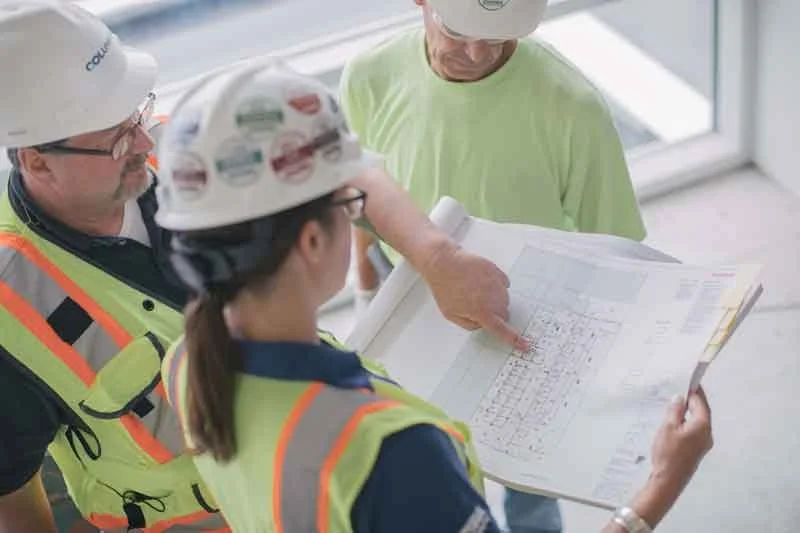
Once project objectives have been defined, adapt works closely with clients, engineers, and qualified trade partners to develop practical solutions that align with operational requirements and budget expectations.
During this phase, we evaluate multiple construction approaches, identify technical requirements, and develop detailed project budgets and cost estimates.
Planning considerations include:
Laboratory and workspace requirements
Mechanical, electrical, and plumbing infrastructure
Utility drops and service connections
Equipment integration requirements
Process gas systems
Chemical handling considerations
Power and data infrastructure needs
Spatial planning and workflow optimization
This collaborative process ensures all stakeholders understand project requirements before construction begins.
Schedule a one-on-one consultation

Phase 3:
Project Scheduling & Coordination
With project scope established, adapt develops a detailed construction schedule designed to maintain operational continuity and minimize disruption within active facilities.
Our team carefully sequences work activities to maximize efficiency while coordinating subcontractors, vendors, equipment suppliers, and facility stakeholders.
This proactive planning helps reduce downtime and keeps projects progressing according to schedule.
Phase 4:
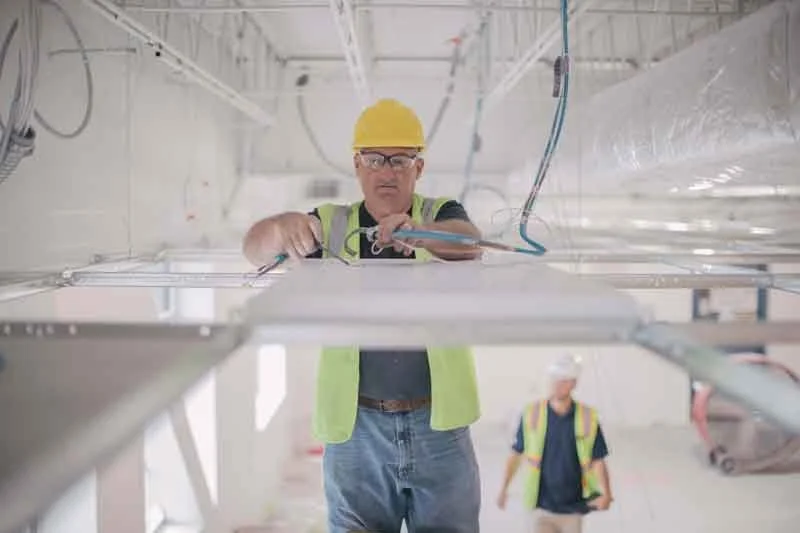
Construction & Project Management
Construction is led by a dedicated adapt project manager who serves as a single point of contact throughout the project lifecycle.
Regular communication and project oversight ensure all parties remain aligned on progress, milestones, and upcoming activities.
Project management responsibilities include:
Schedule and milestone tracking
Safety management and reporting
Regulatory and code compliance oversight
Vendor and subcontractor coordination
Equipment delivery management
Utility integration planning
Quality control and documentation
Stakeholder communication
Our focus remains on delivering work safely, efficiently, and with minimal impact on ongoing operations.
Phase 5:
Compliance, Validation & Quality Assurance
Throughout every phase of construction, adapt maintains strict adherence to regulatory requirements, safety standards, and quality benchmarks.
Our team works to ensure all systems, installations, and infrastructure upgrades meet applicable codes, project specifications, and operational requirements.
Required certifications, inspections, and validation procedures are carefully documented and completed before project closeout.
Phase 6:
Documentation & Project Closeout
At project completion, clients receive a comprehensive validation and closeout package documenting the full project lifecycle.
This documentation provides a complete record of the work performed and confirms that all systems and processes were executed according to established standards and project requirements.
Documentation may include:
Validation
As-built drawings
Equipment documentation
System certifications
Inspection records
Commissioning reports
Quality assurance documentation
A Methodical Approach to Facility Modernization
Organizations trust adapt Facility Solutions because we bring structure, transparency, and accountability to every project. Our proven process helps reduce uncertainty, improve coordination, and ensure successful outcomes for laboratory renovations, facility upgrades, and infrastructure modernization projects.
Ready to Discus Your Project?
Contact adapt Facility Solutions to learn how our proven process can support your next laboratory renovation, facility modernization, or infrastructure upgrade.